Get $1,888 Cash Back
19 STICKLAND LANE, Hamilton (Binbrook) — listed at $755,000. Earn buyer cashback at closing. No catches, just more money in your pocket.
Welcome to 19 Strickland Lane in the sought-after Binbrook Heights adult-lifestyle community, where comfort, convenience and maintenance-free living come together. This spacious end-unit offers approximately 2,312 sq ft of total finished living space, with a bright and functional layout ideal for downsizers, retirees and empty nesters.The main level features hardwood flooring throughout the living areas and bedrooms, fresh paint, custom window coverings and convenient main-floor laundry with direct access to the garage. The dining area features a walk-out to an impressive covered side porch, approximately 21' x 9.5', providing a wonderful space to relax or entertain. Enjoy additional outdoor privacy with a walk-out to the fully fenced backyard.The finished lower level adds approximately 967 sq ft of living space and includes a 3-piece bathroom, den area, generous storage and comfortable carpeted flooring. A stair lift provides convenient accessibility to the basement.Recent improvements include a newly completed paved driveway and updated steps throughout the complex. Located within walking distance to FreshCo, Shoppers Drug Mart, banks, medical services and Binbrook Gym. Enjoy the ease of a well-maintained adult-lifestyle community with a low condo fee and an exceptional maintenance-free lifestyle. The townhouse faces east, west and south, providing sunlight at all hours of the day. The side porch is facing south, so it would get plenty of sun especially during summer months. (id:60164)
| Room | Level | Dimensions |
|---|---|---|
| Kitchen | Main level | 2.77 x 3.66 meters |
| Den | Basement | 3.65 x 3.2 meters |
| Cold room | Basement | 5.48 x 1.82 meters |
| Dining room | Main level | 2.77 x 2.74 meters |
| Family room | Main level | 3.69 x 8.5 meters |
| Primary Bedroom | Main level | 4.3 x 4.36 meters |
| Bathroom | Main level | 3.2 x 1.89 meters |
| Bedroom 2 | Main level | 2.47 x 3.41 meters |
| Bathroom | Main level | 1.71 x 1.77 meters |
| Recreational, Games room | Basement | 7.62 x 9.45 meters |
| Bathroom | Basement | 1.52 x 2.74 meters |
| Utility room | Basement | 4.26 x 2.43 meters |
What are the ongoing costs beyond the mortgage?+
Budget for annual property taxes of $4,062, a condo/maintenance fee of $331.13/mo, heating is forced air, natural gas. Always verify the latest figures with your agent before making an offer — these change yearly.
How many fireplaces are there, and what type?+
This home has 1 fireplace. Confirm the fuel type (wood, gas, or electric) and have it inspected — especially wood-burning, which needs a WETT certification for insurance.
What do the condo/maintenance fees cover?+
The $331.13/mo fee covers: Common Area Maintenance, Cable TV, Insurance, Parking.
Does it have a basement, and is it finished?+
Yes — Finished, Full. A finished basement adds meaningful living space beyond the listed square footage.
Is there air conditioning?+
Yes — central air conditioning cooling is in place.
Who is 19 STICKLAND LANE best suited for?+
With 2 bedrooms and 3 bathrooms, this is ideal for a couple, a small family, or as a low-maintenance investment property.
Ask About This Property
Nearby Places
Searching nearby places…
Benchmark price · Updated 2026-09
Year over year
Past 10 years
Similar listings
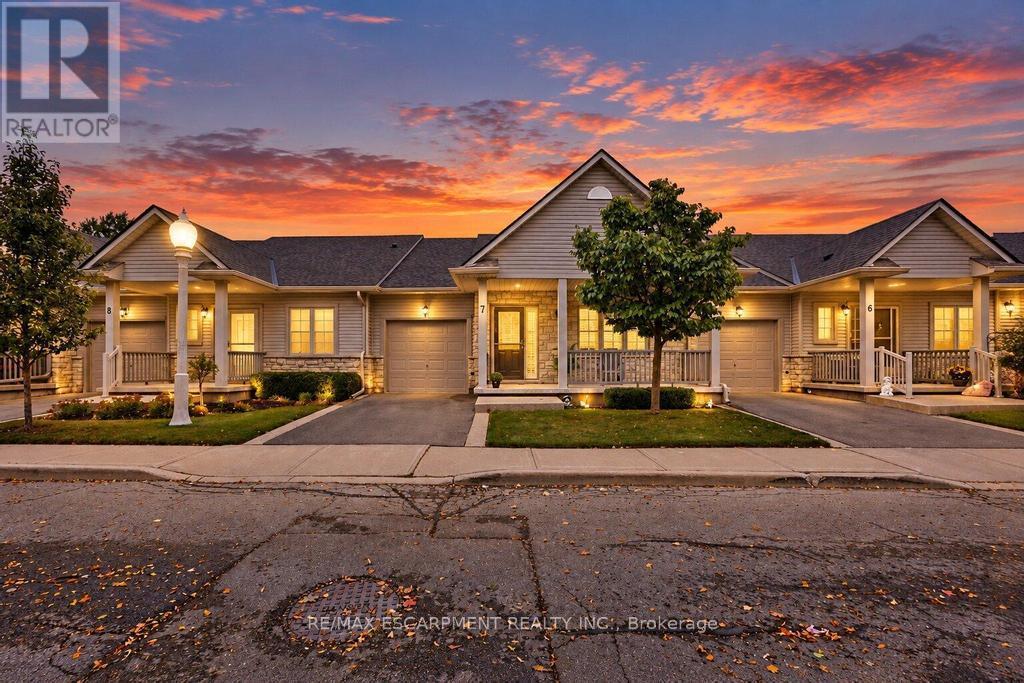 For Sale18 days20
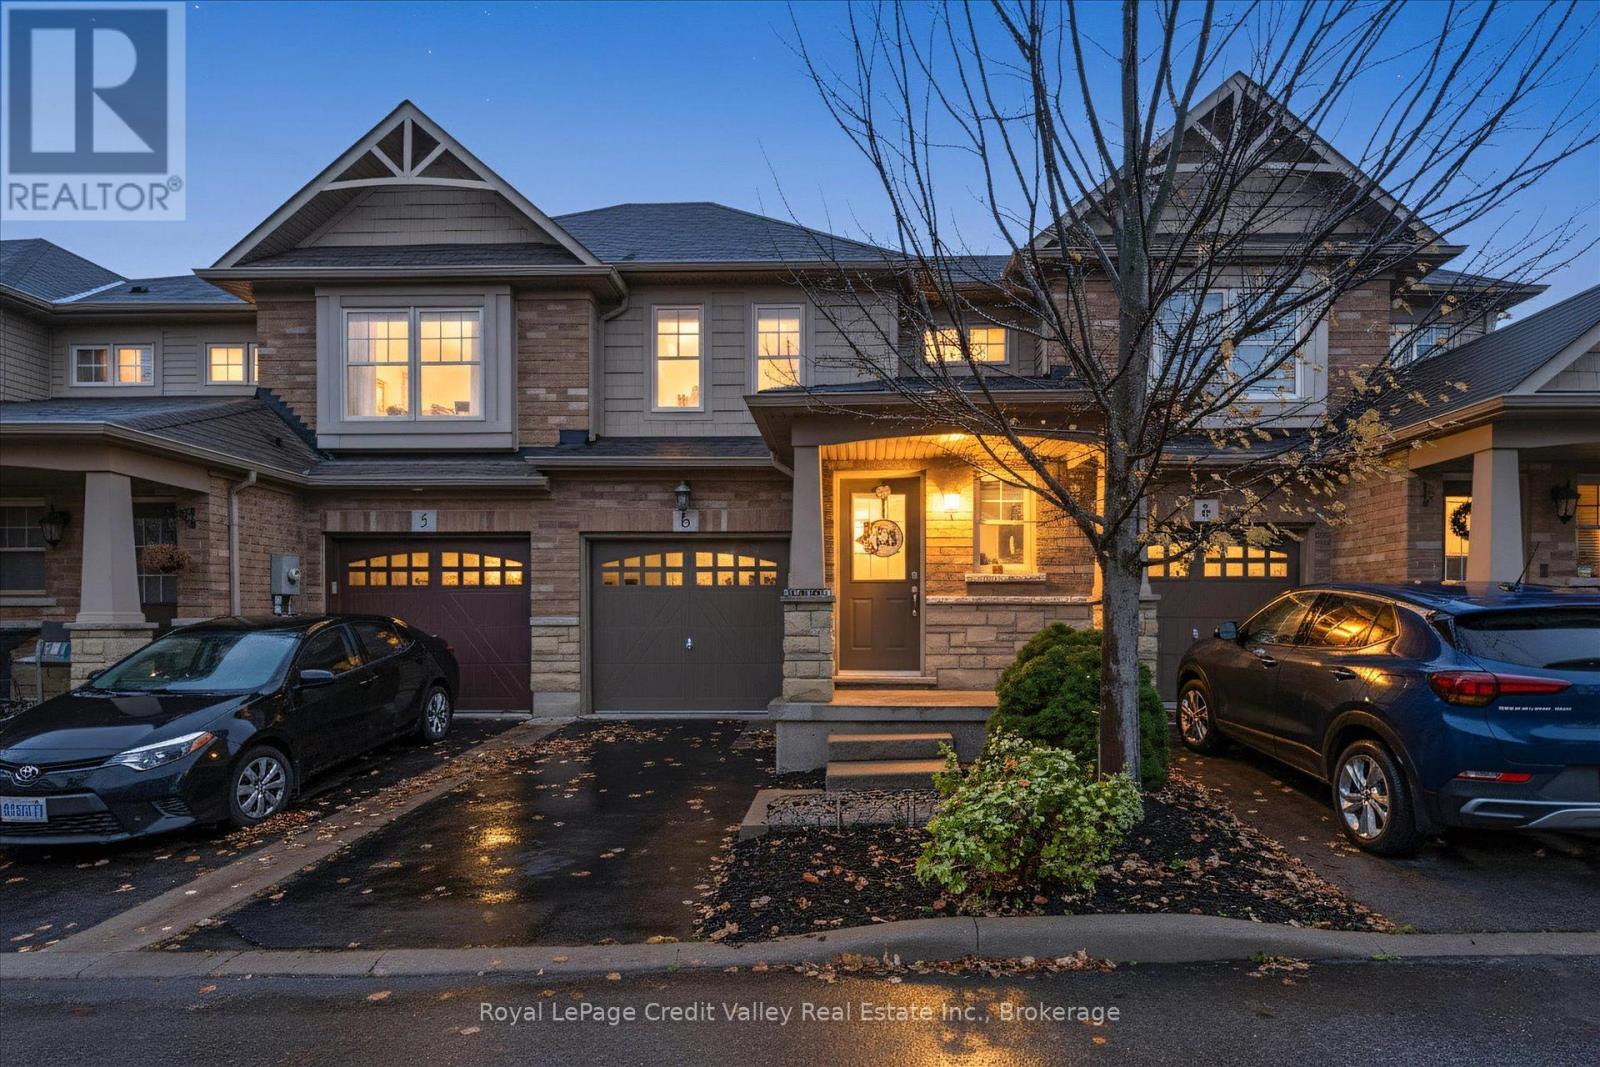 For Sale22 days26
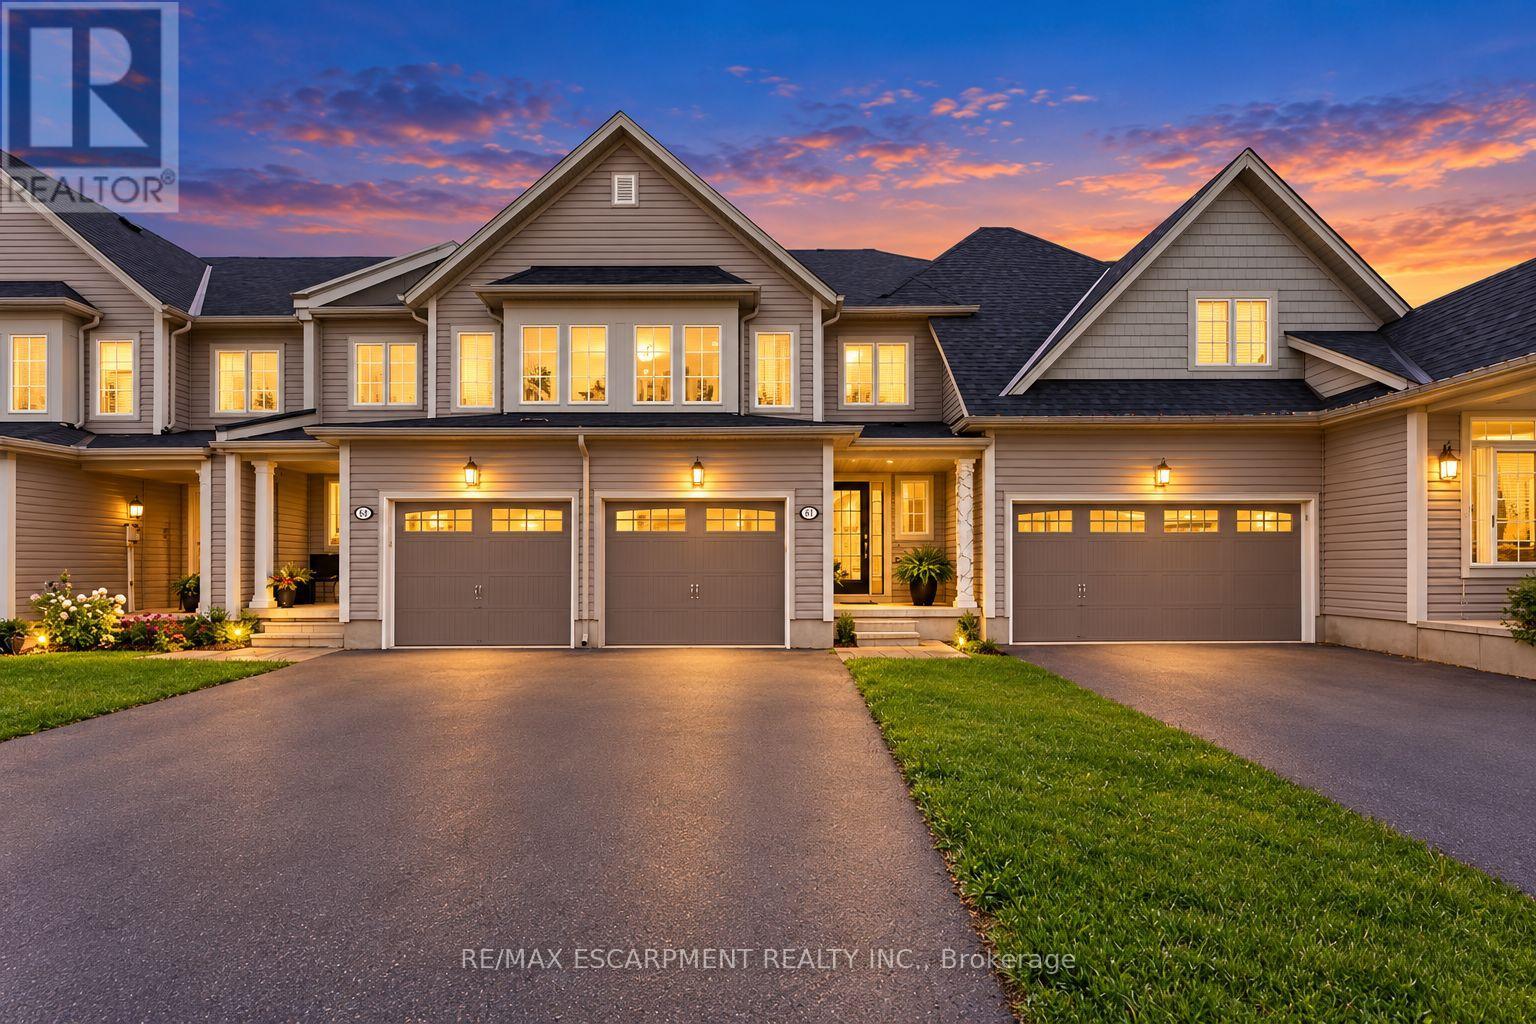 For Sale23 days13
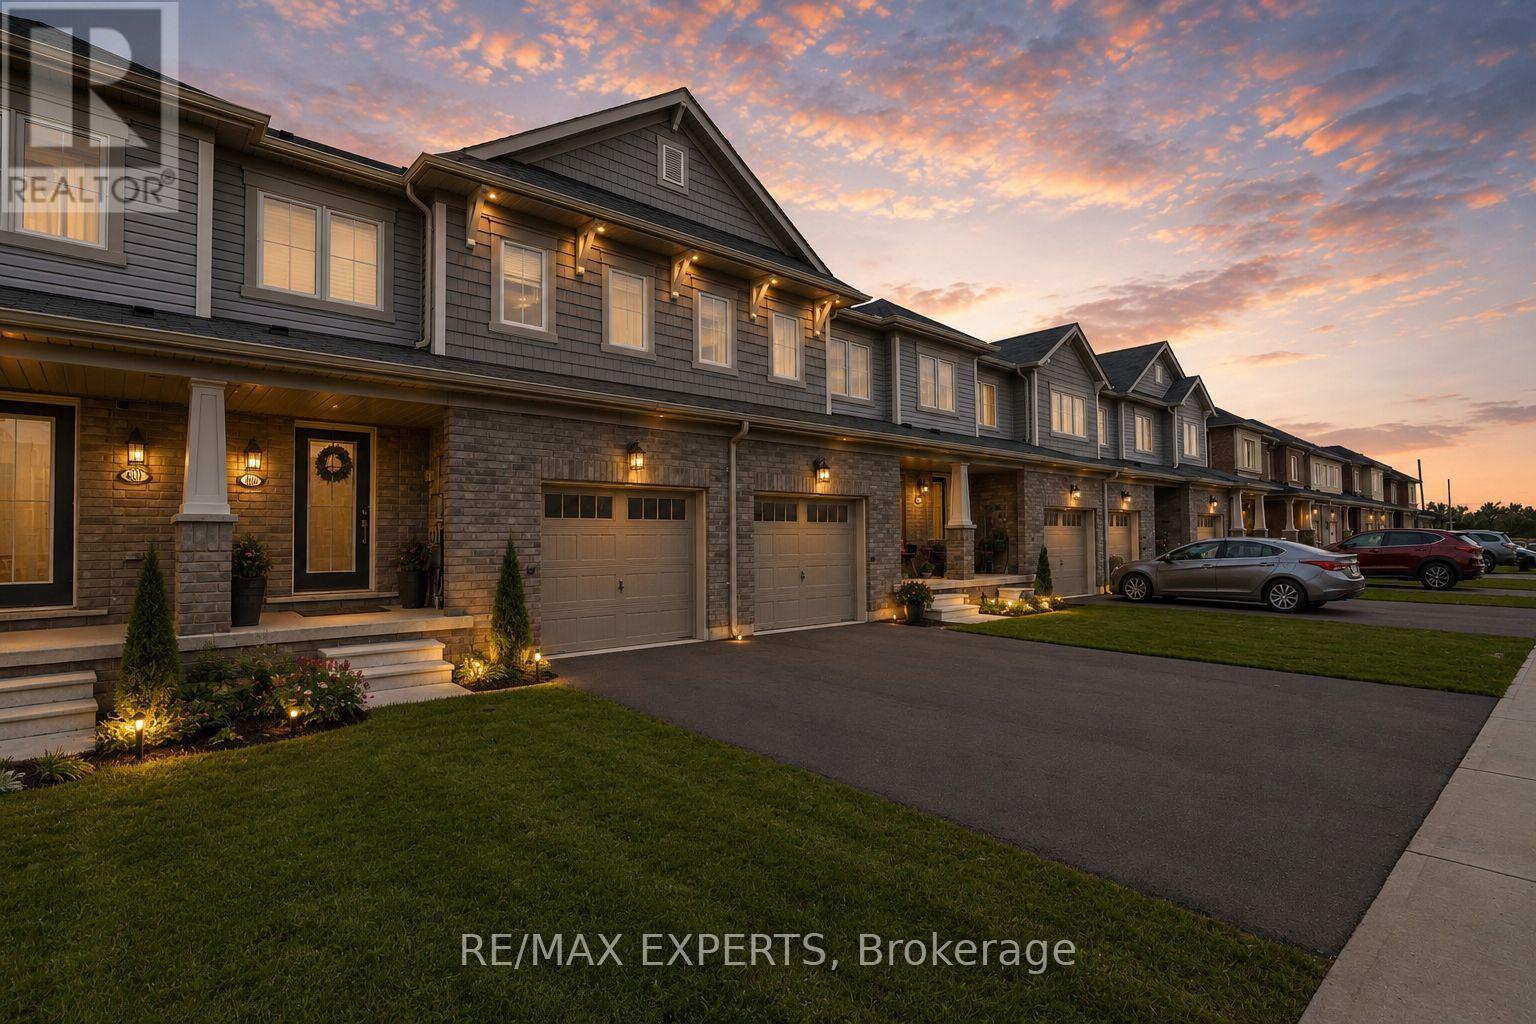 For Sale141 days5

The listing data above is provided under copyright by the Canadian Real Estate Association. While the information is considered reliable, its accuracy is not guaranteed by the Canadian Real Estate Association or getsetsold.ca. Neither getsetsold.ca nor its affiliates make any representations or warranties, express or implied, regarding the accuracy or completeness of the information presented here.